Judy Girtman

BEDS4
BATHS3 full
SQUARE FEET2,707
MLS#26029062
STATUSBack on Market
PROPERTY TYPEResidential - Single Family
SUBDIVISIONSHILOH
NEIGHBORHOODCABOT SCHOOL DISTRICT
Property Description
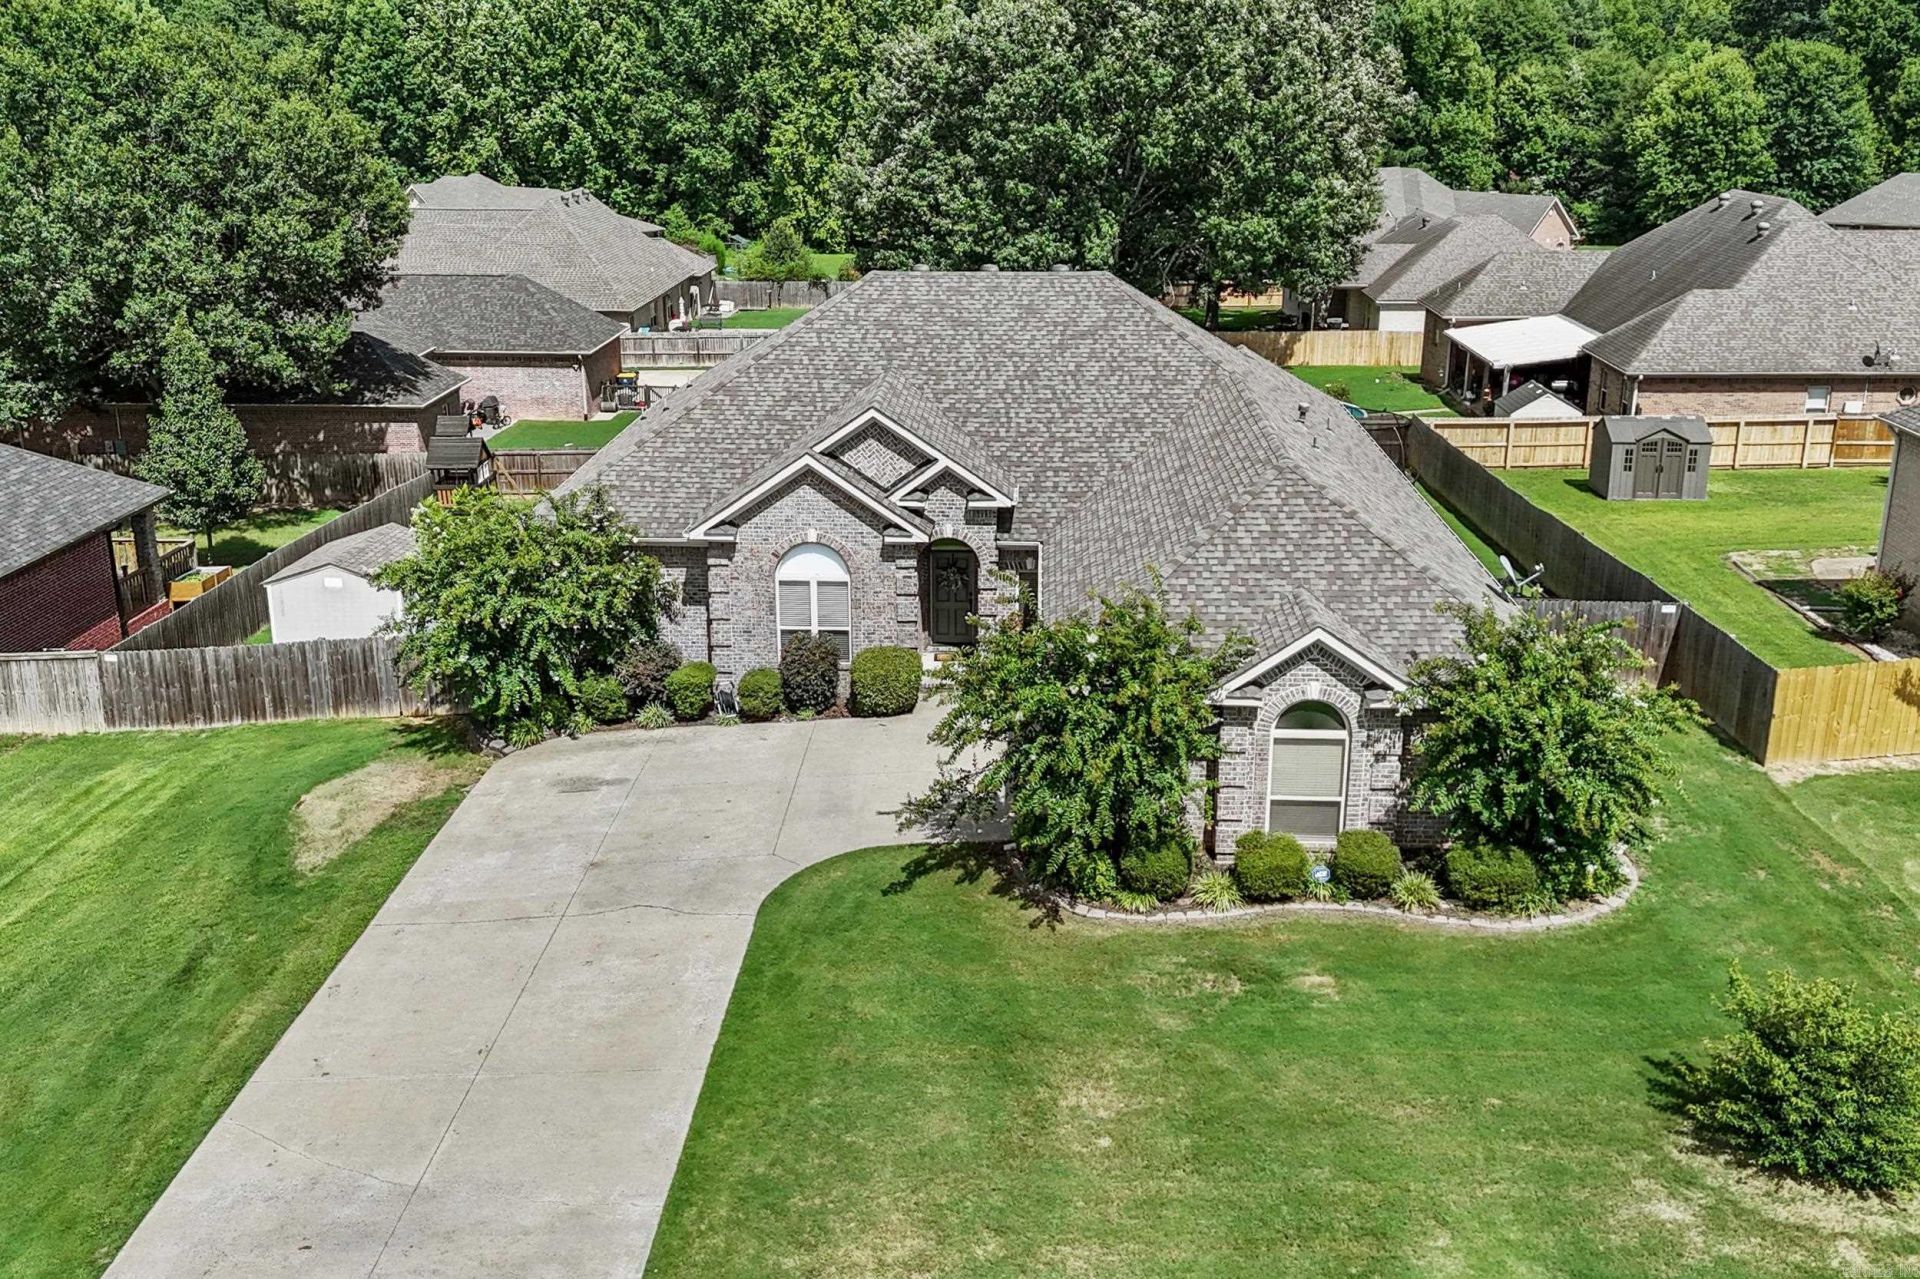
One of the nicest homes in prestigious Shiloh Subdivision! This beautifully maintained 2,707 SF home offers 4 bedrooms, 3 full baths, 2 living areas, and a fantastic split floor plan. The private 4th bedroom and bath are ideal for guests or in-law quarters. Rich trim work throughout adds elegance. The formal living room features hardwood floors, a gas log fireplace, and a wall of windows, while the second living area opens to the spacious kitchen with a tray ceiling and hardwood floors. The kitchen offers a downdraft cooktop, convection wall oven, oversized breakfast bar, huge pantry, abundant cabinetry, and generous counter space. The primary suite includes separate vanities, a corner soaking tub, walk-in shower, and large walk-in closet. Enjoy the covered back porch overlooking the privacy-fenced backyard. Storage building stays. Oversized side-load garage with new mini-split HVAC. Roof and fence replaced in 2022, HVAC in 2019. Many updates and improvements in the past year include smart water heater, dishwasher, faucets, cabinet hardware, light fixtures, ceiling fans, fresh paint, water softener with reverse osmosis at kitchen sink, 10-person storm shelter, and generator hookup.
Property Features
Property Type: Residential - Single Family
Cooling: Central
Fenced: Yes
Heating: Central Heat
Home Style: Traditional
Lot Size: 0.37 Acres
Roof Type: Architectural Shingle
Stories: 1.0
Taxes: $2,656
Year Built: 2005
Amenities
Washer Connection
Dryer Connection-Electric
Water Heater-Gas
Whirlpool/Hot Tub/Spa
Smoke Detector(s)
Window Treatments
Walk-In Closet(s)
Ceiling Fan(s)
Walk-in Shower
Breakfast Bar
Kit Counter-Corian
Patio
Porch
Fully Fenced
Outside Storage Area
Guttering
Wood Fence
Covered Patio
Feature Descriptions
Appliance(s)/Kitchen Equipment: Microwave, Surface Range, Dishwasher, Disposal, Pantry, Ice Maker Connection, Wall Oven, Convection Oven
Dining: Breakfast Bar, Kitchen/Den, Separate Dining Room
Exterior: Brick
Fireplace: Uses Gas Logs Only
Flooring: Carpet, Tile, Wood
Lot descriprion: Level, In Subdivision
Lot Dimensions: 0.37 acre(s)
Other Room(s): Den/Family Room, Laundry
Parking Notes: Auto Door Opener, Garage, Side Entry
Sewer: Public Sewer
Water: Public Water
Local Schools
High School: Cabot
Middle School: Cabot North
Elementary School: Eastside
Listed By / Shown By
Listed By
Agency Name: Crye-Leike REALTORS Cabot Branch

Shown By
Agent Name: Judy Girtman
Agent Phone: (870) 733-2566
Source: Arkansas MLS
Estimate Your Payment
Estimated Payment
$ 1,291.16 per month $945.87 Principal & Interest $221.33 Property Tax $123.96 Homeowner's InsuranceChange Payment Information
Privacy Policy / DMCA Notice / ADA Accessibility


This site is hosted, designed and copyright
© 1994 - 2026 by
Delta Media Group, Inc. -- Patent Pending --
19 Cumberland Dr. | MLS# 26029062
This single family home located at 19 Cumberland Dr., Cabot, AR 72023 is currently listed for sale by Crye-Leike REALTORS Cabot Branch, with an asking price of $425,000. This property was built in 2005 and has 4 bedrooms and 3 full baths with 2707 sq. ft. Cumberland Dr. is located in the SHILOH subdivision. Search SHILOH real estate on judygirtman.crye-leike.com today.